
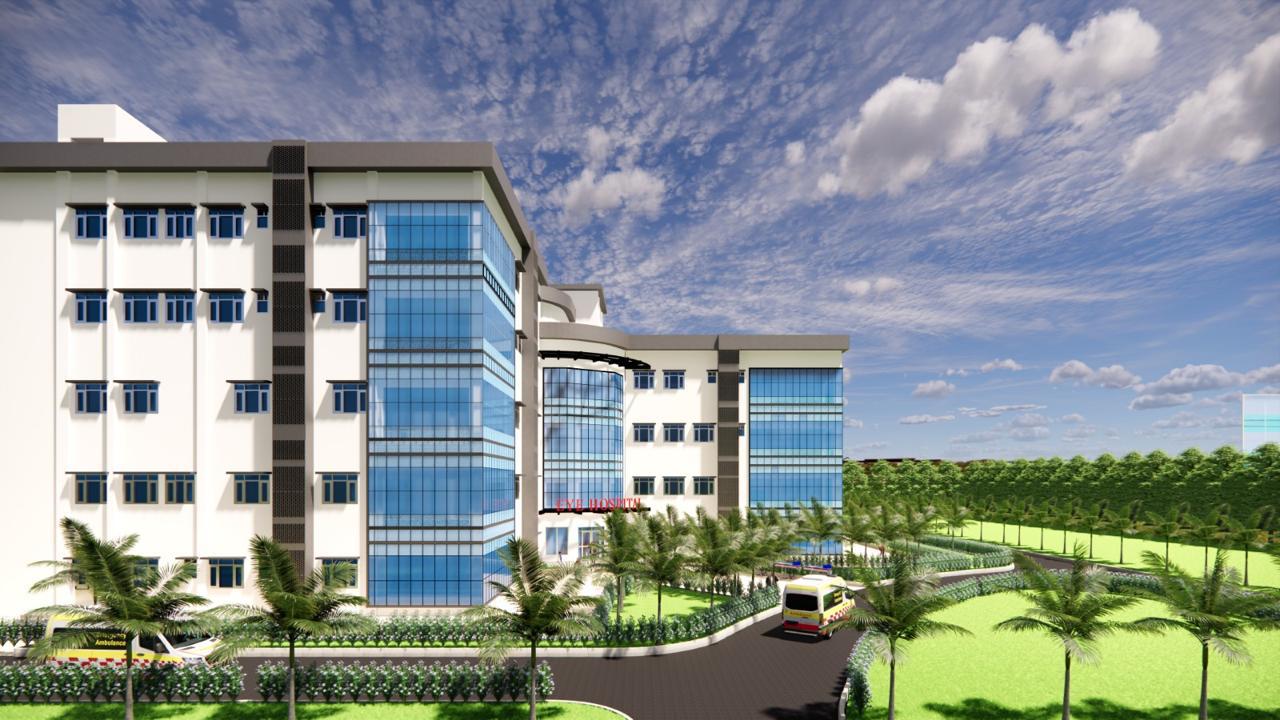
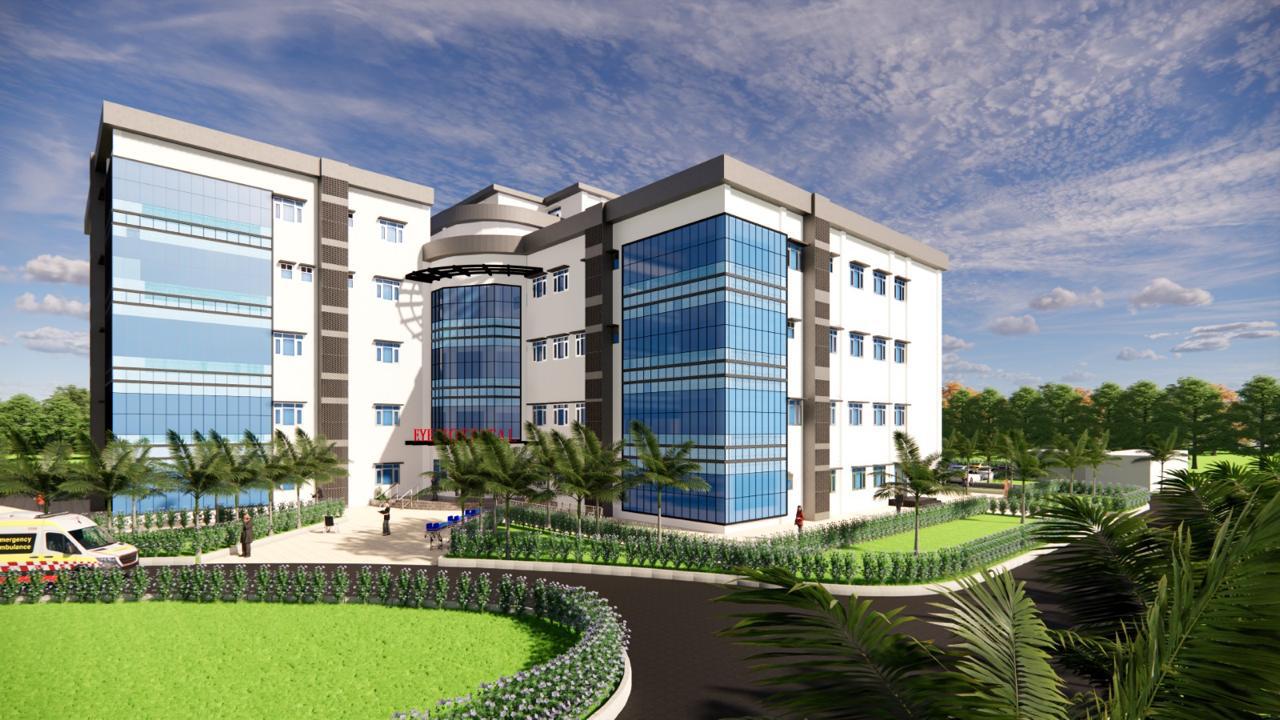
RR Hospital, Delhi Cantt
The project comprises the construction of the Advance Centre for Ophthalmology and Visual Sciences, featuring a Reinforced Cement Concrete (RCC) framed structure consisting of a Ground + 4 storey building with a Mumty and stretcher/trolley ramp. The building is designed with permanent specifications and incorporates anti-seismic strengthening measures, along with complete internal and external services.
The scope of work includes the supply, installation, testing, and commissioning of elevators, a 150 TR HVAC system, PA System, and Modular Operation Theatres. External development works include the construction of roads, pathways, boundary walls, fencing, and street lighting.
The project also includes the construction of a pump house, a 1,50,000-litre underground RCC water tank, external water supply and fire-fighting systems, and external electrification, including the installation of a 500 KVA Compact Substation (CSS), Vacuum Circuit Breaker (VCB), HT and LT panels, along with all associated infrastructure required for the successful execution and commissioning of the facility.
Let's Build Something That Lasts
Partner with an engineering-led team trusted by the nation's foremost institutions for over seven decades.