
Command Hospital, Kolkata
Defence / Residential
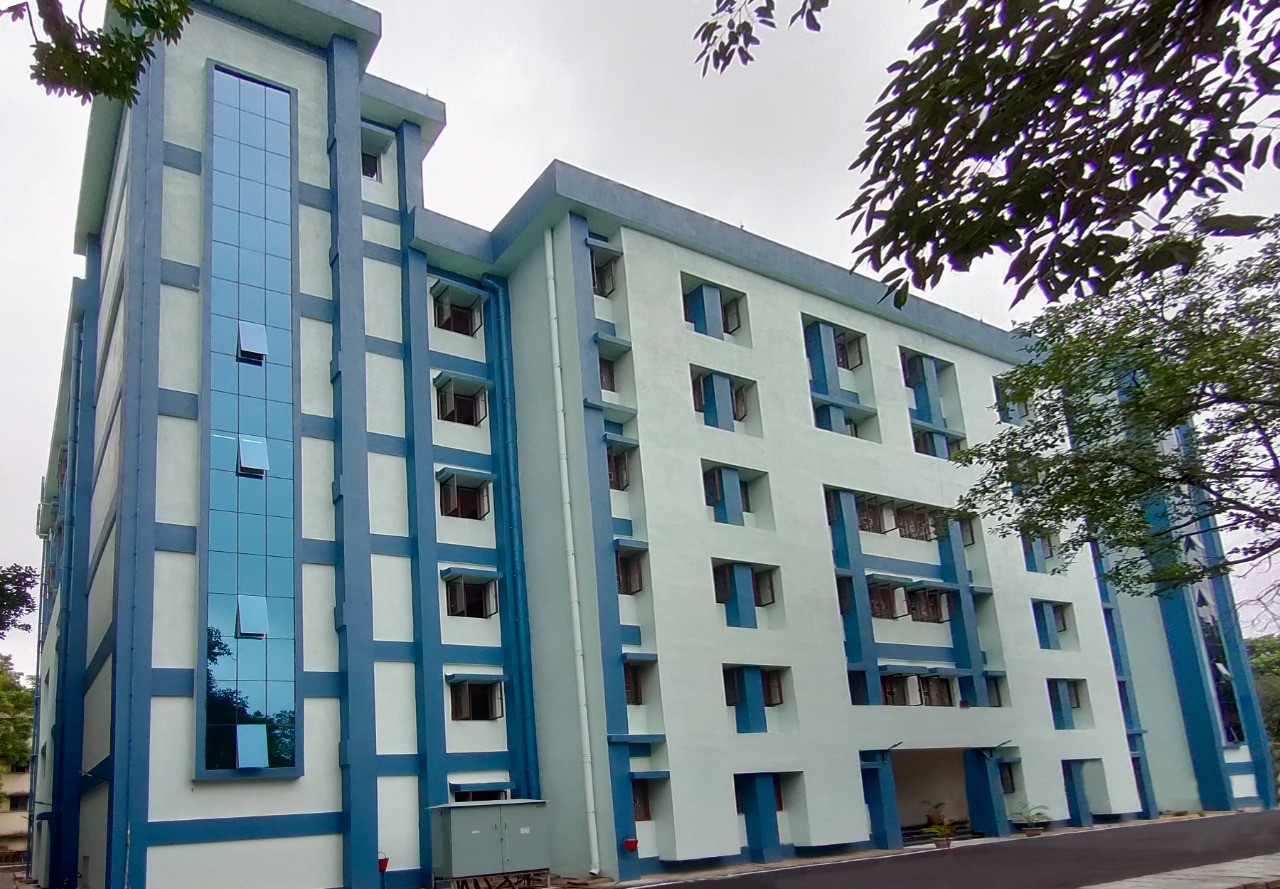
Provn of Single Living Accn for 200 OR at Command Hospital (EC) at Kolkata
This project aims to enhance the living conditions for the working staff through the construction of a six-storey (G+5) building. The facility encompasses a ground floor with a cook house and dining hall, catering to the needs of approximately 200 Other Ranks (ORs) and 53 Junior Commissioned Officers (JCOs). Central to the design is an 8-passenger lift ensuring accessibility across all levels, complemented by a robust down-comer firefighting system.
Spanning an area of 38,780 square feet, the building integrates modern amenities crucial for operational efficiency and comfort. Infrastructure highlights include internal water and electric supply systems, external provisions for electrical and water utilities, street lighting, lightning arrestors, and a manual fire alarm system — reflecting a commitment to the well-being and operational readiness of military personnel.
Let's Build Something That Lasts
Partner with an engineering-led team trusted by the nation's foremost institutions for over seven decades.